



Architectural House, Niseko
descriptiON
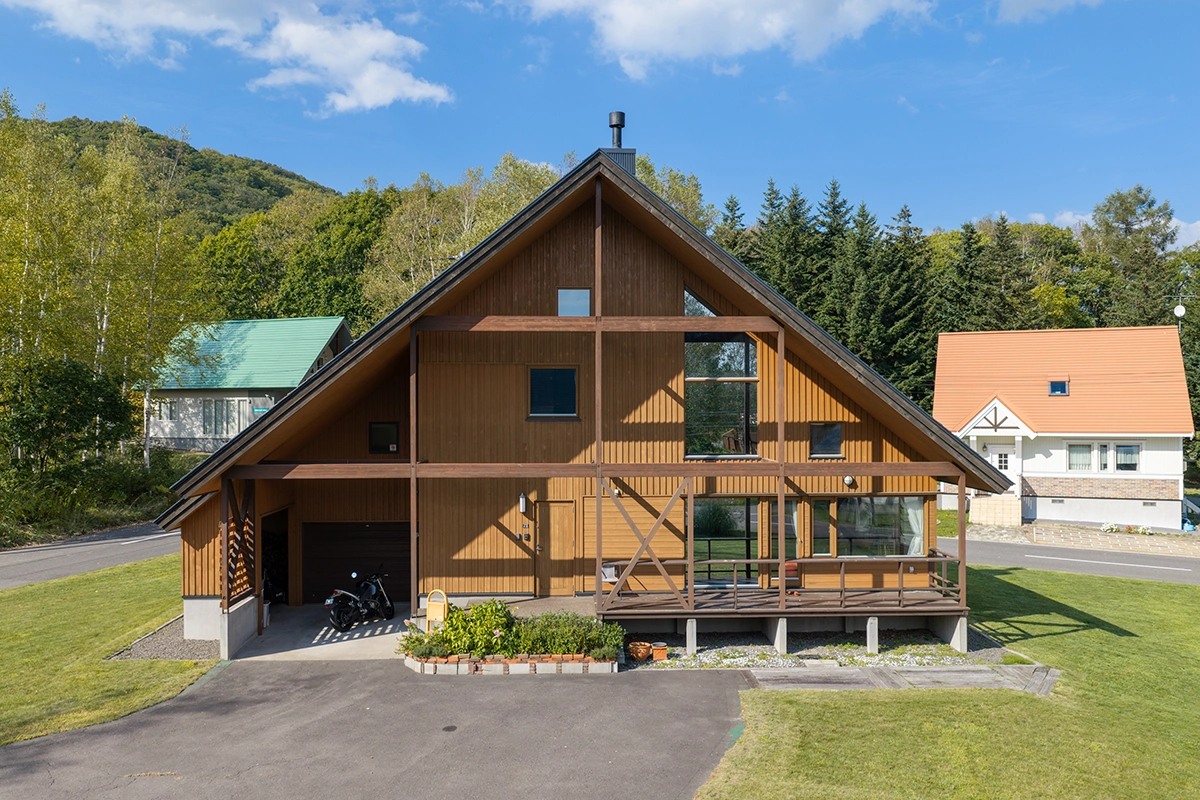
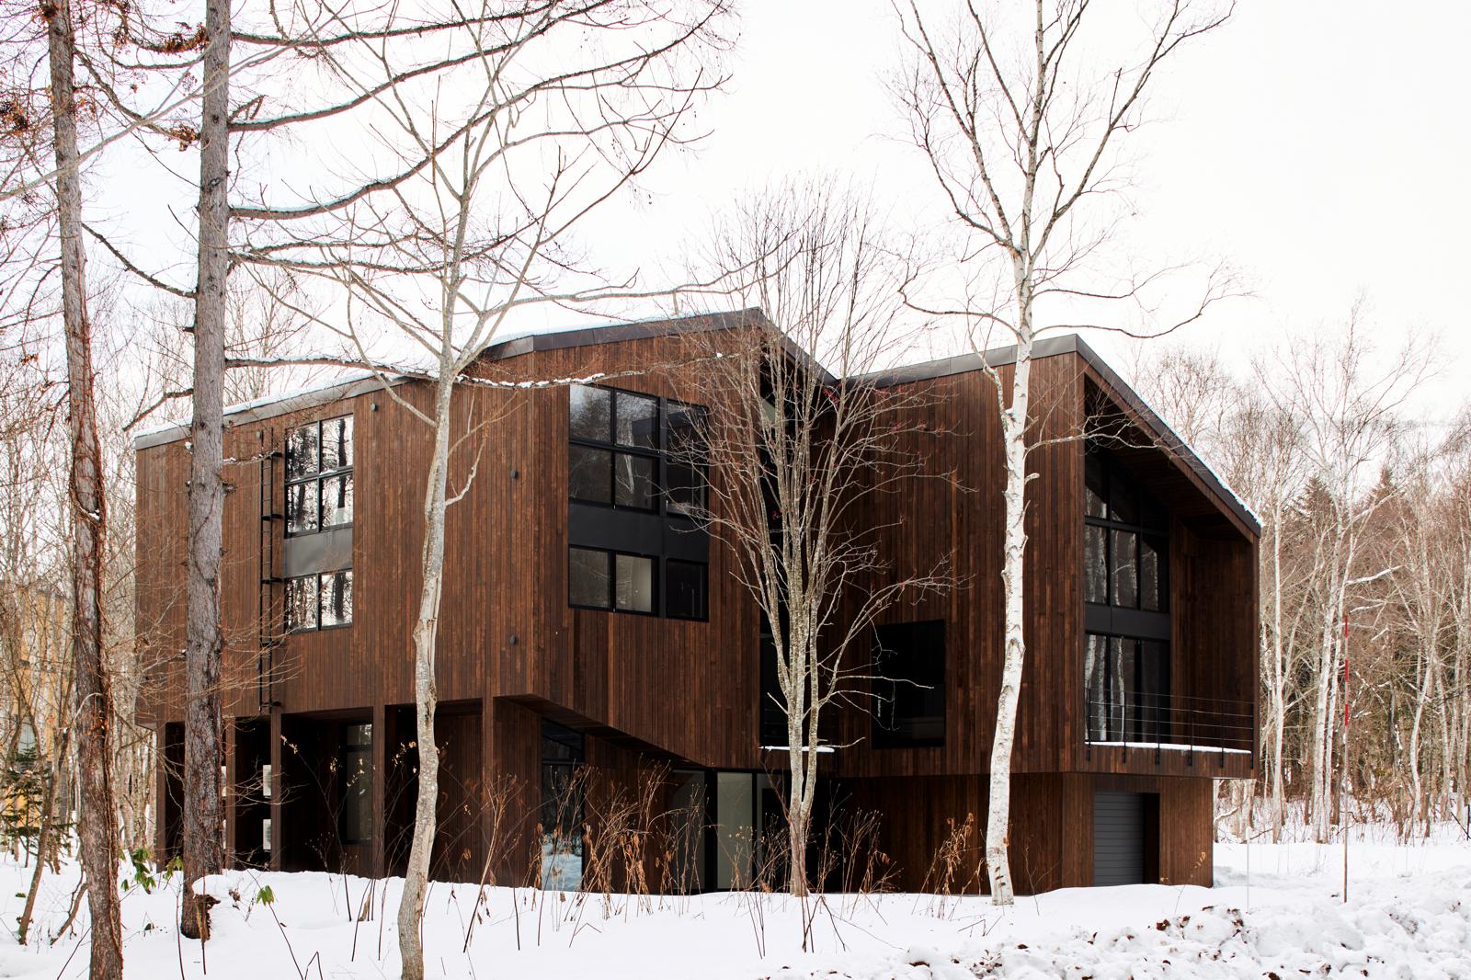
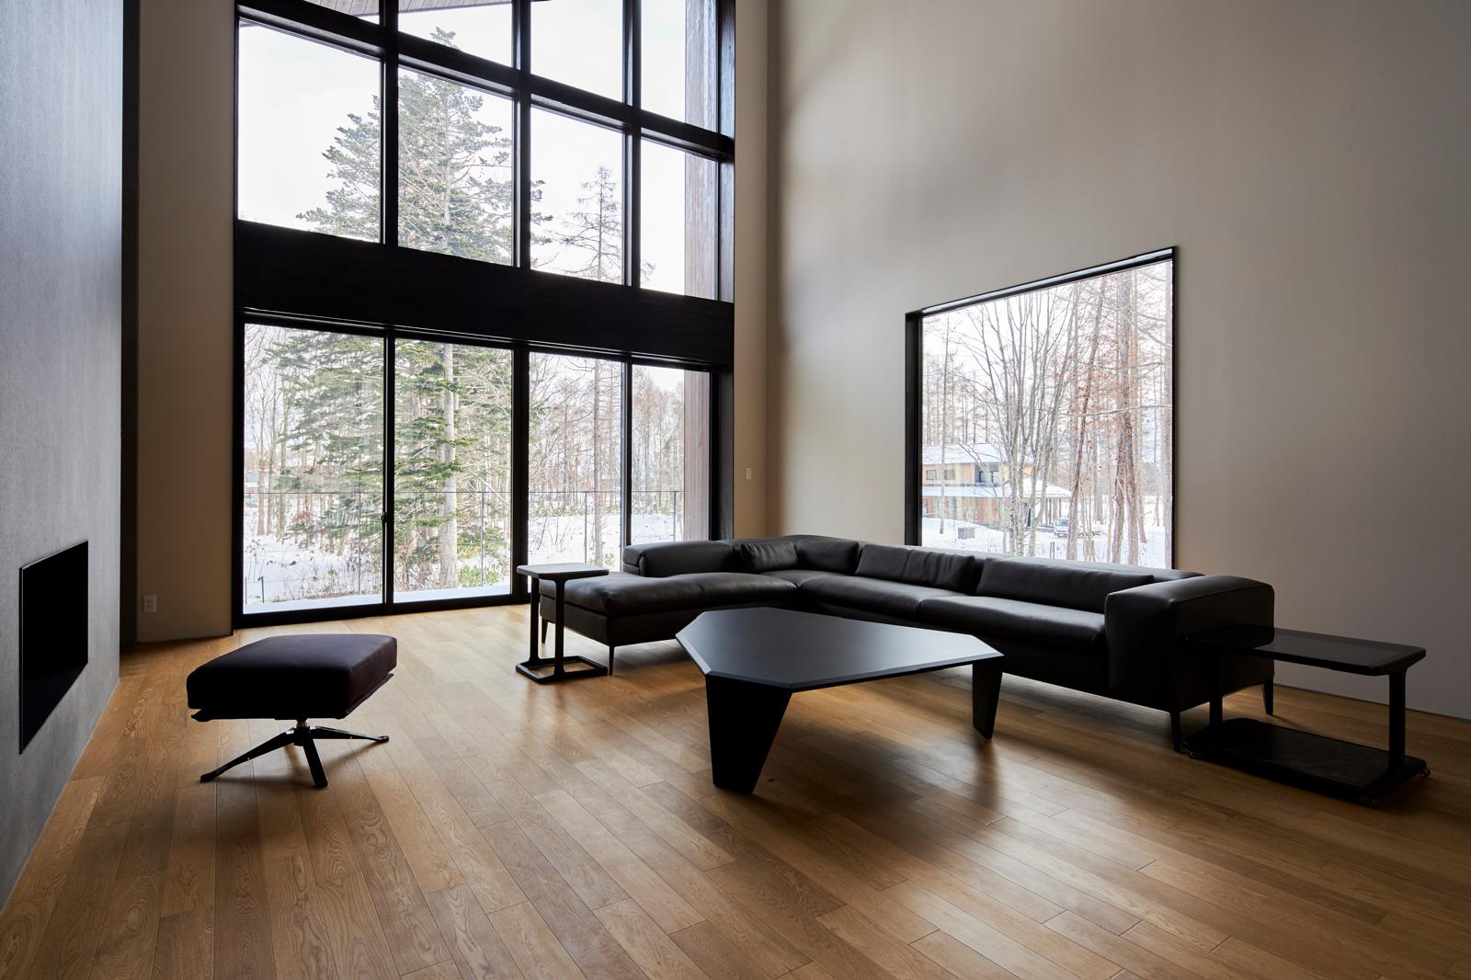
Set on a substantial 1,505 m² site within the prestigious Gintō Hirafu estate, this architecturally striking private residence offers 485 m² of refined mountain living. Completed in 2022, the four-bedroom, five-bathroom villa is centred around a dramatic triple-height living, dining and kitchen space designed for entertaining and relaxed family gatherings. A second living and entertainment room on the upper floor provides additional flexibility and privacy for families and guests.
Traditional Japanese elements, including a tranquil tatami room and an onsen-style bath, bring warmth and a distinct sense of place to the contemporary design. Created for comfortable year-round private use, the residence also features an internal elevator, heated garage and heated driveway—valuable conveniences during Niseko’s winter months. Its generous proportions, sophisticated architecture and exclusive Gintō Hirafu setting make this an exceptional private retreat for families seeking space, independence and enduring quality in one of Niseko’s most desirable residential estates.
Key Features
- Prestigious location within the Gintō Hirafu estate
- Land area: 1,505 m² / approximately 455 tsubo
- Building floor area: 485 m²
- Completed in 2022
- Four bedrooms and five bathrooms
- Dramatic triple-height living, dining and kitchen space
- Separate upper-floor living and entertainment room
- Traditional Japanese tatami room
- Private onsen-style bath
- Internal elevator providing convenient access between floors
- Heated garage and heated driveway
- Designed as a substantial private mountain residence
- Convenient access to Niseko’s skiing, restaurants and year-round activities
Property information is based on details supplied by the listing agent and is subject to confirmation. Travel times and accessibility may vary with traffic, weather and winter road conditions.